Custom Pool Transformation Built around the way you live.
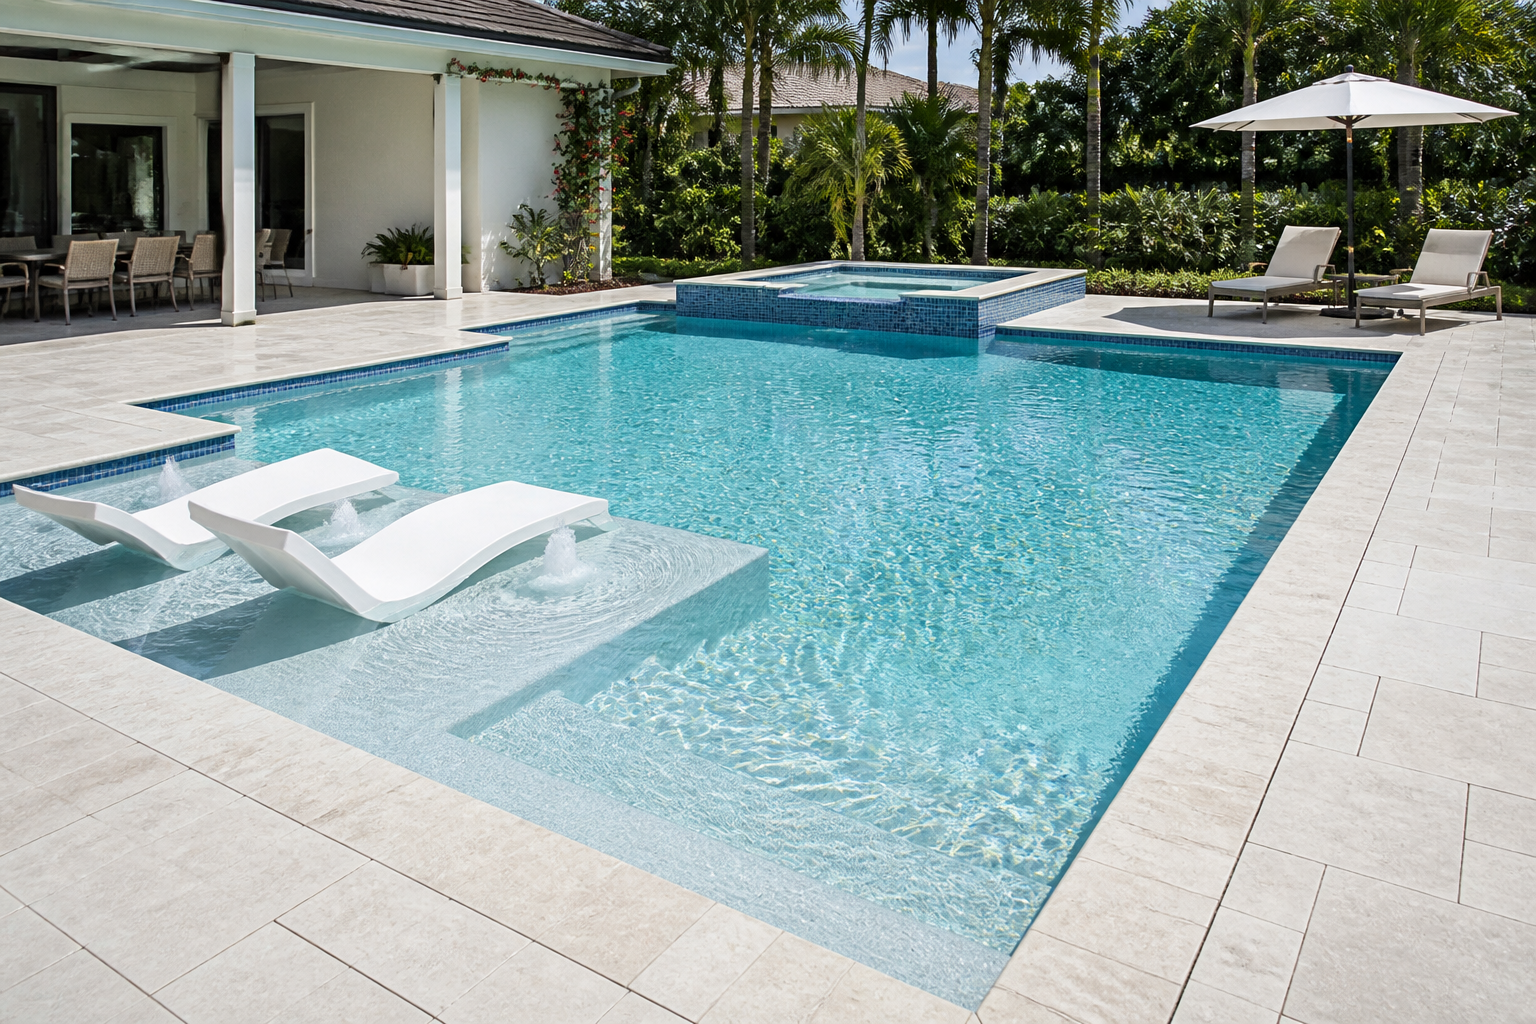
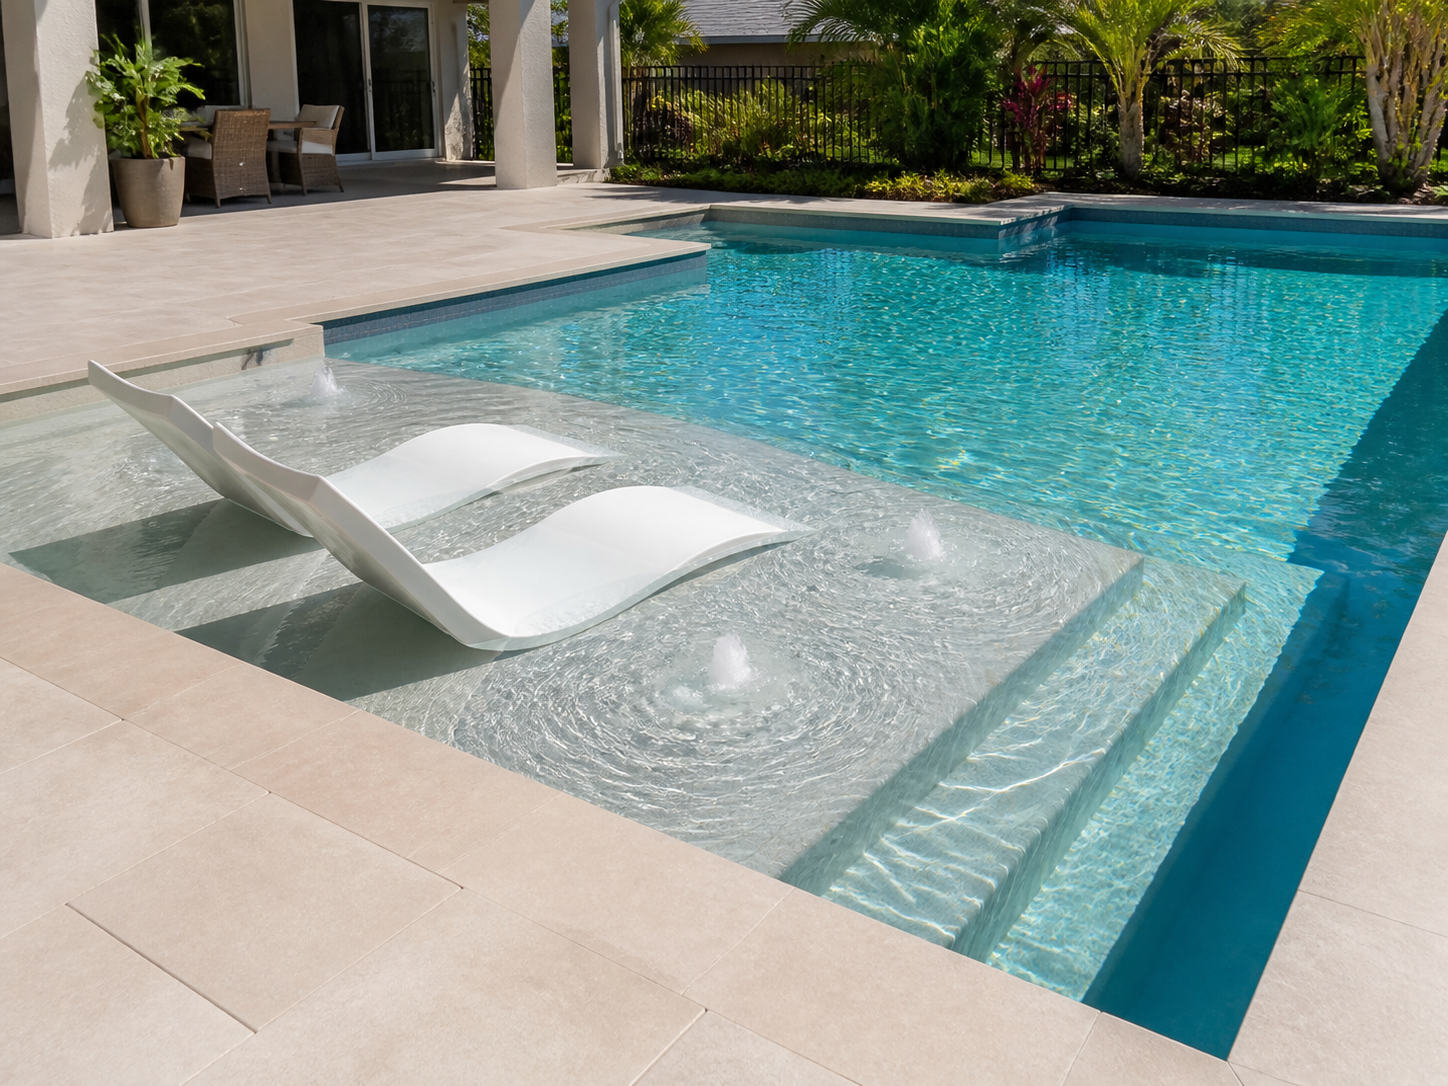
A complete DH Pools & Spas transformation combining a 28-by-18-foot layout, integrated bench seating, a channel drain, custom entry features, new coping and a renewed interior finish.
Custom pool and raised-spa inspirationResort-style sun shelf and integrated seatingPremium waterline tile, coping and interior finish
Project scope
Designed to feel complete.
A beautiful pool is more than one great finish. The color, tile, coping, steps and deck should all feel like they belong together—and fit naturally with the home around them.
28-by-18-foot custom pool layout
Integrated bench seating and channel drain
Custom entry, shelf and raised feature construction
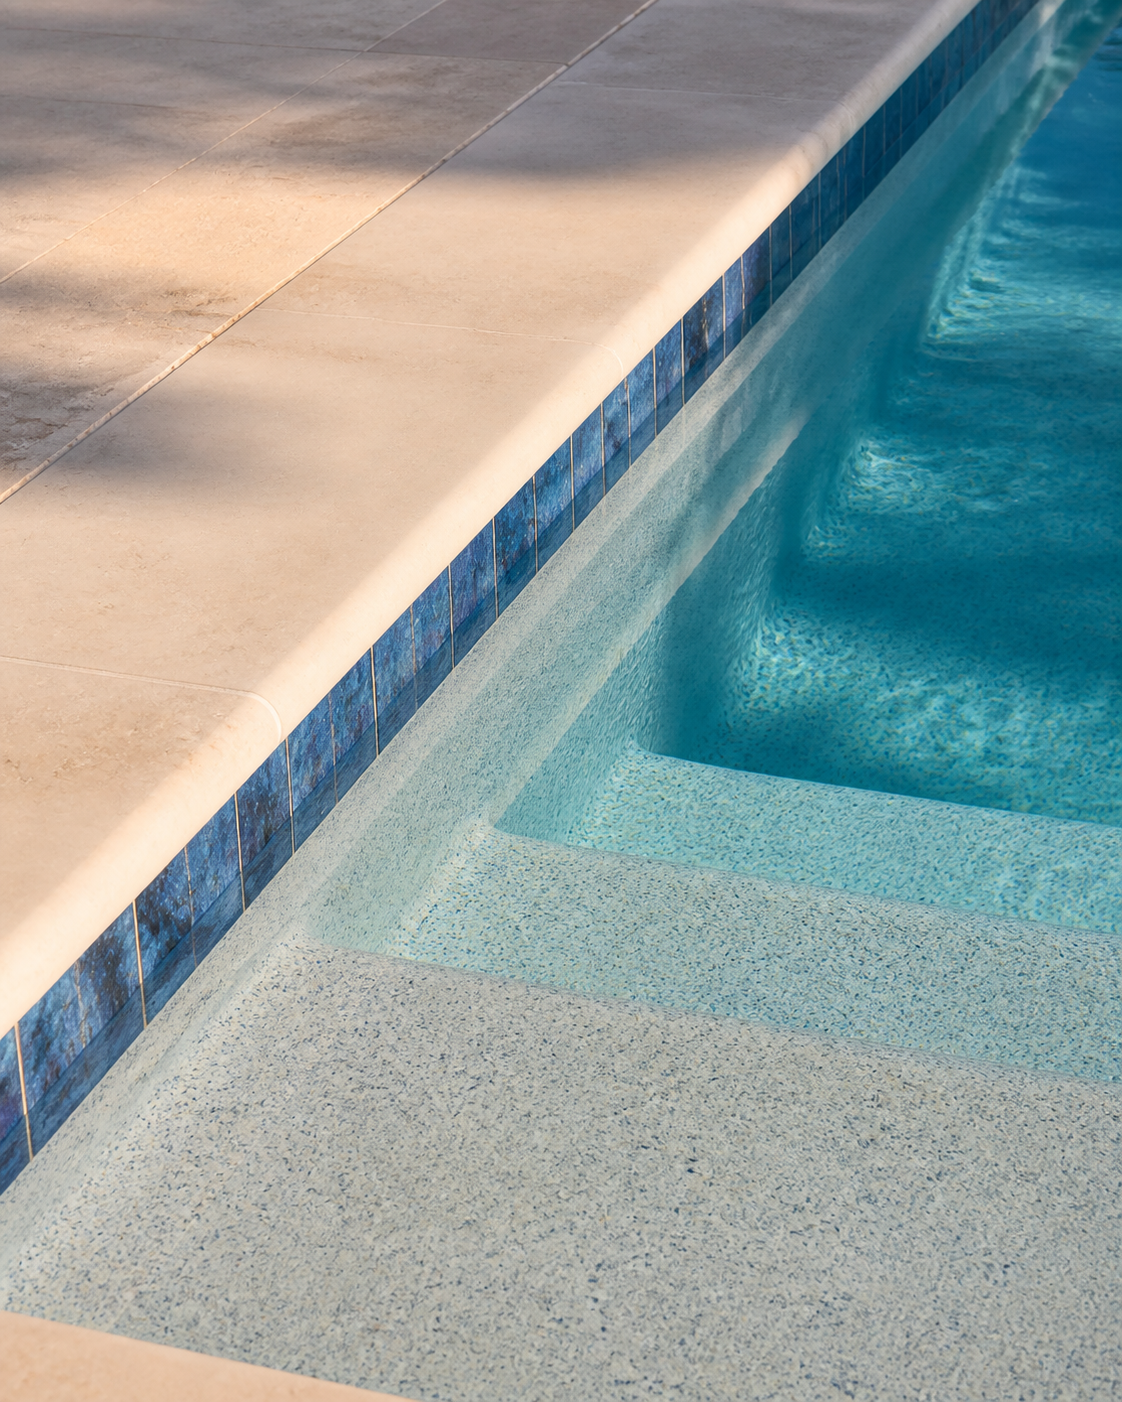
Waterline tile and coping installation
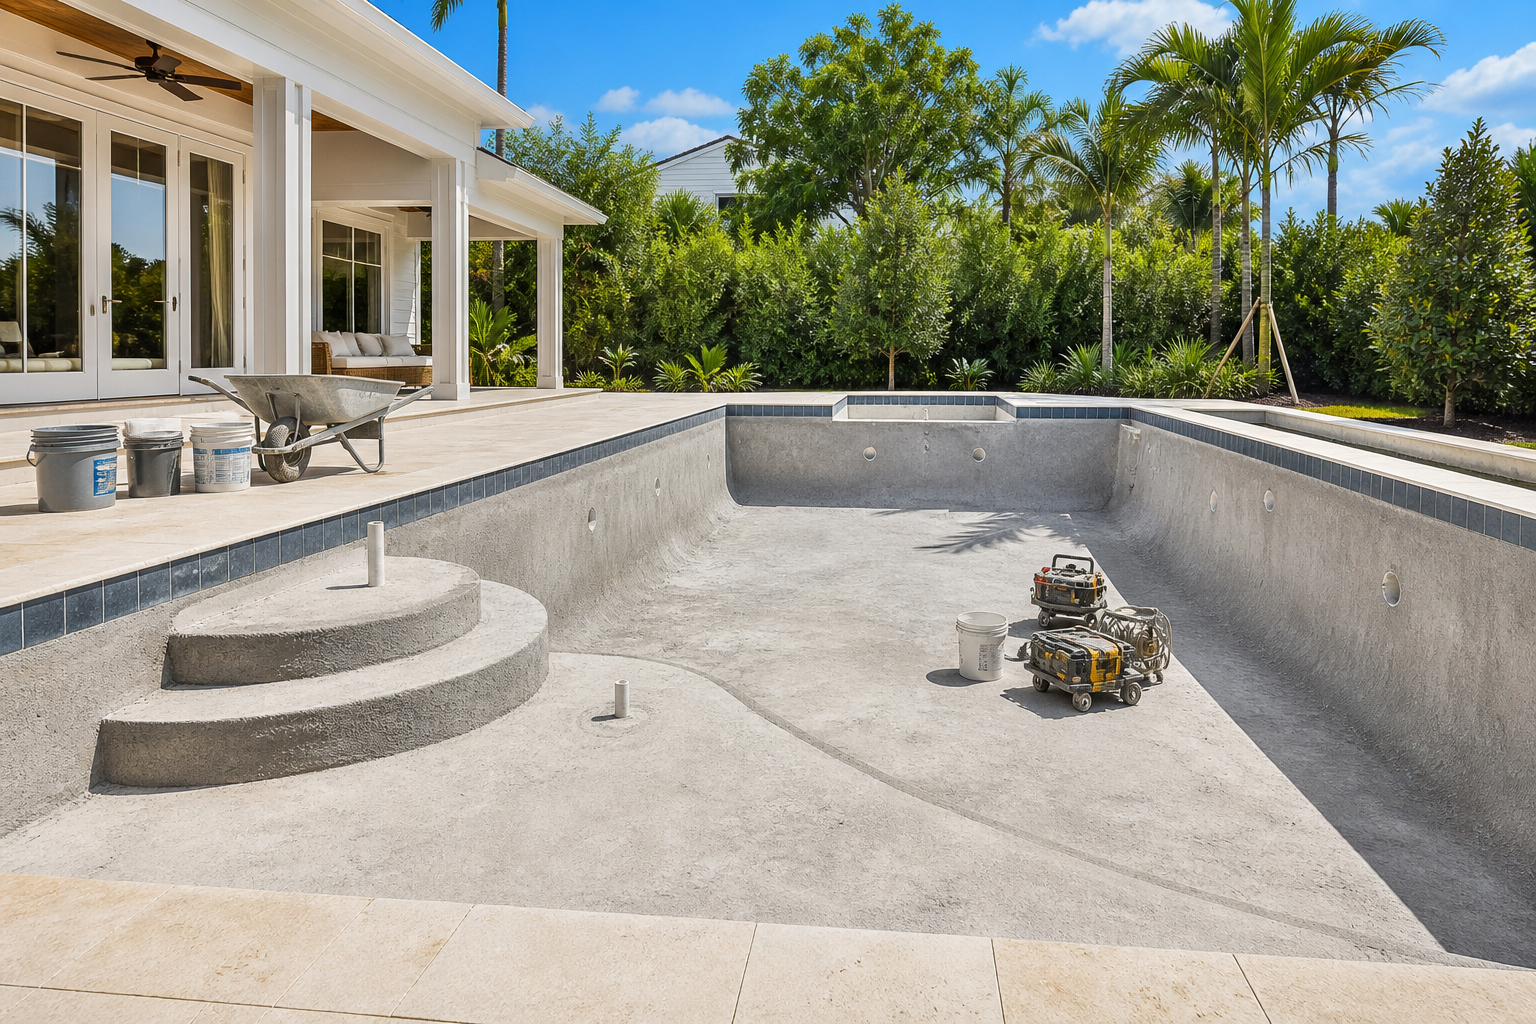
Interior surface preparation and finish application
From surface preparation and feature work to tile, coping and the final finish, every phase contributes to a pool that looks considered and performs beautifully.
Explore the renovation gallery
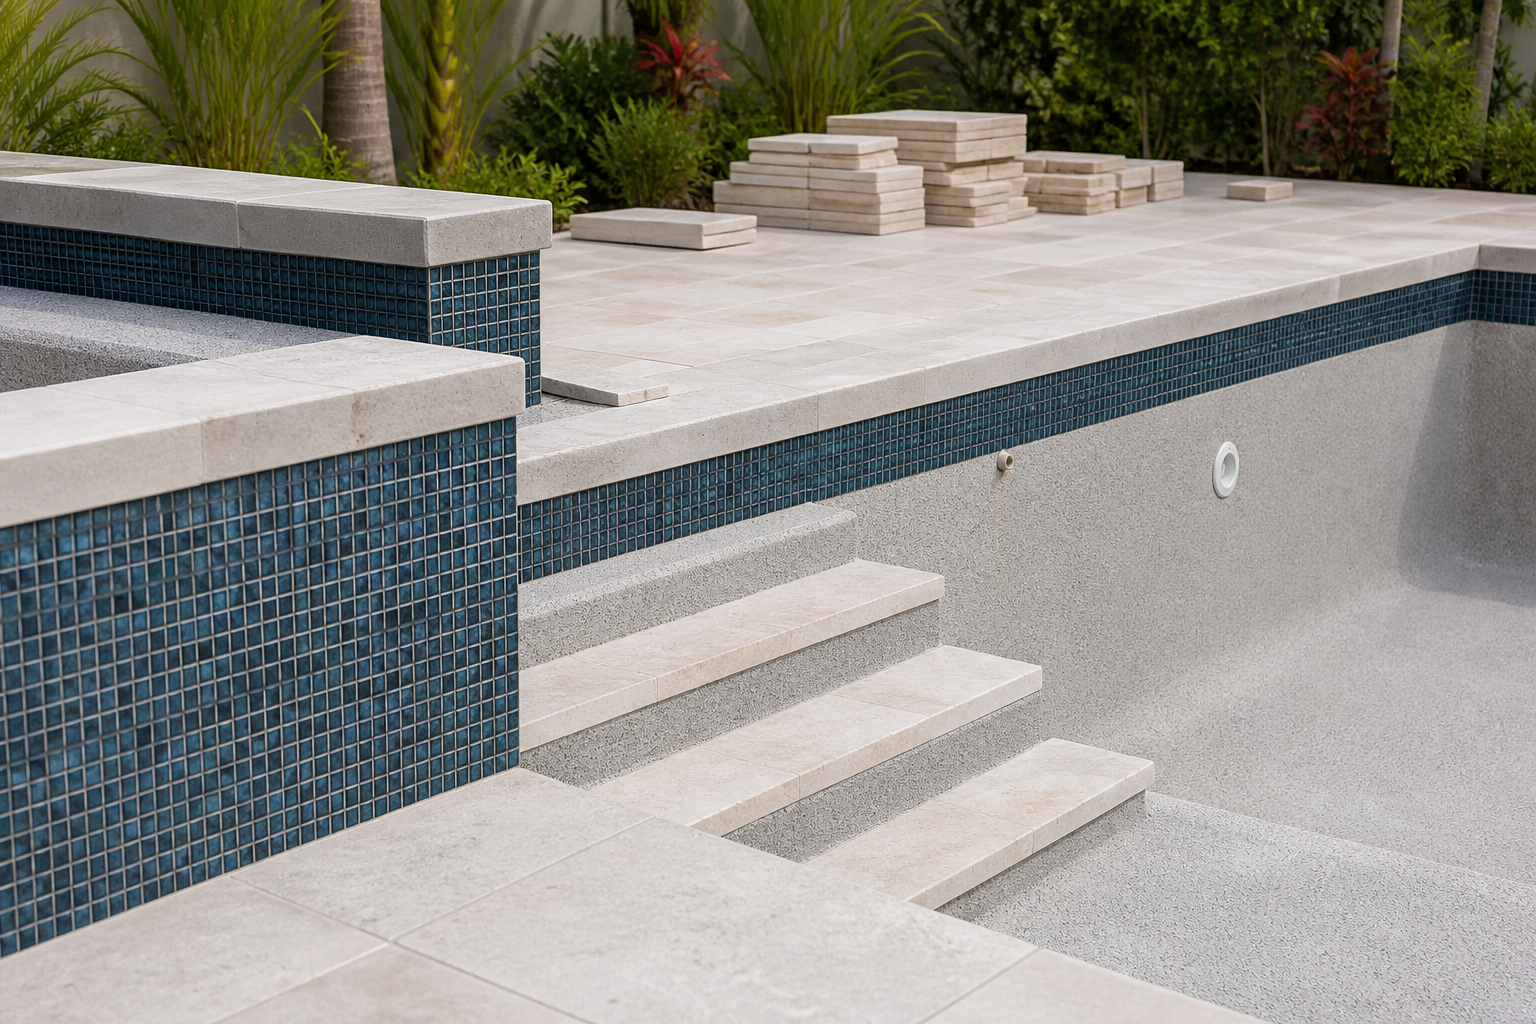
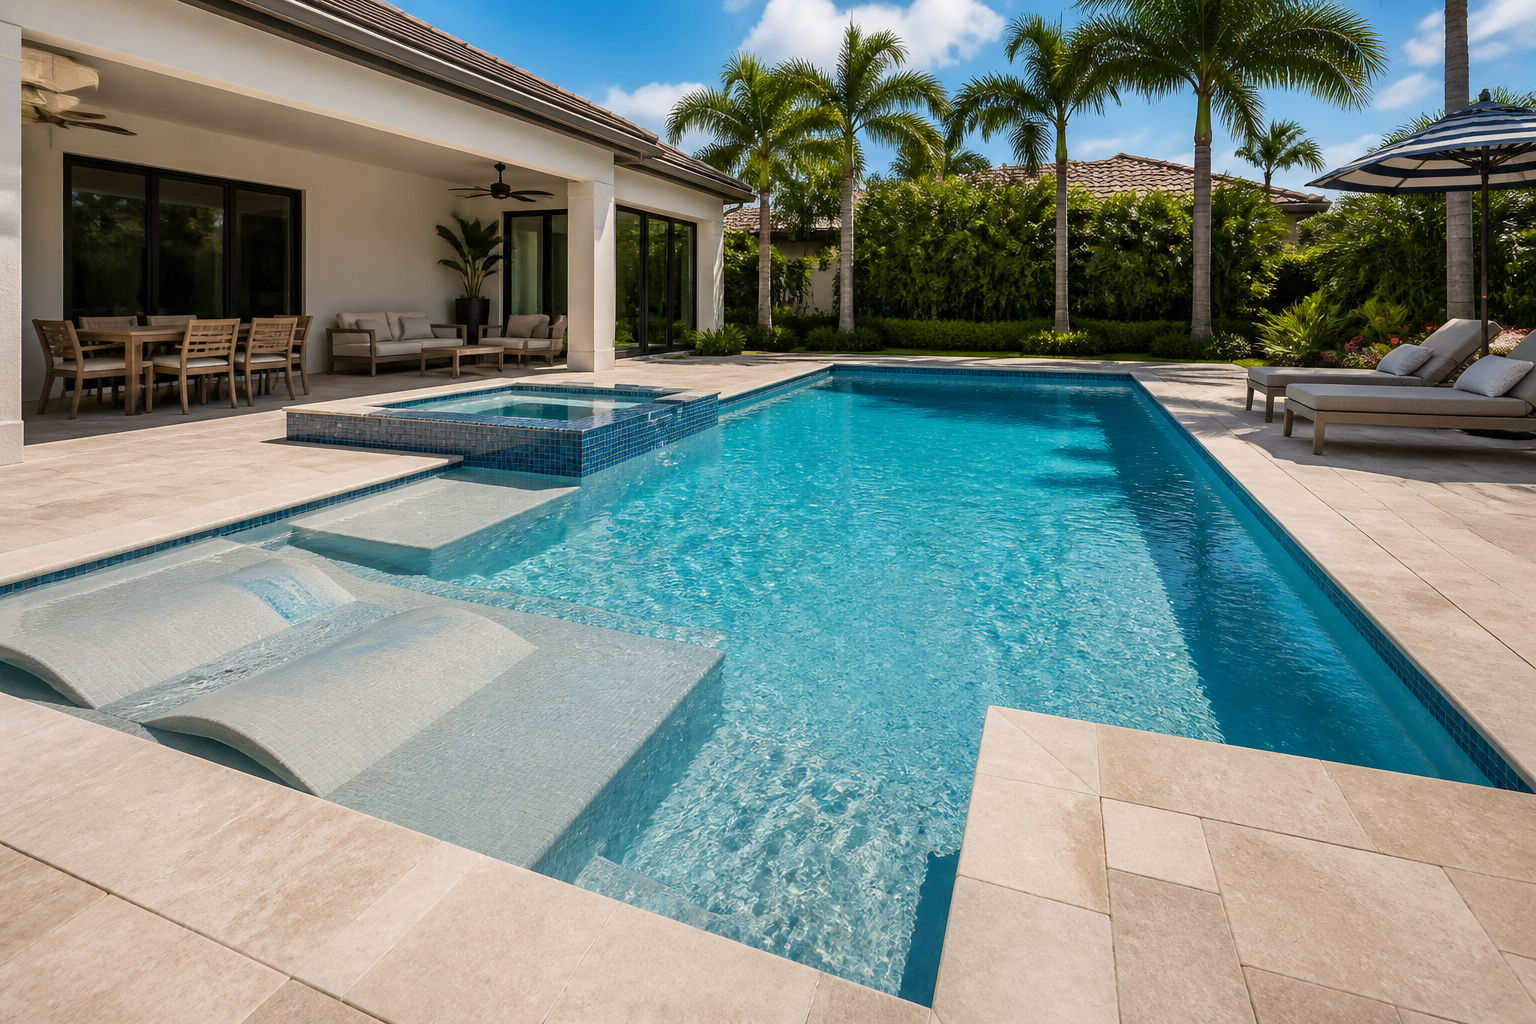
01 · Pool shell, entry steps and feature areas prepared for the renovation finish system.02 · Waterline tile, coping and entry details installed with clean, consistent transitions.03 · Completed pool with a sun shelf, integrated spa, coordinated tile and light stone coping.